
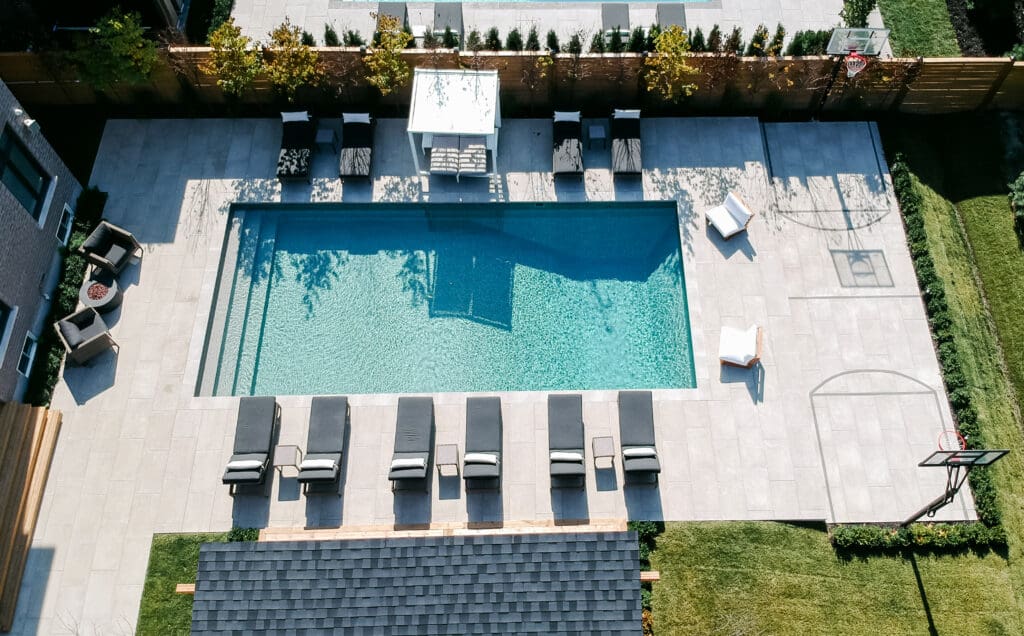
Many homeowners start with one idea — a new patio, a pool, a deck. Then the questions start. Where will the pool equipment go? How will the patio connect to the deck? What happens to the lawn? Will the new stone match the walls we add next year?
That’s why a full backyard transformation — planned and built as one project — often delivers a better result than upgrading one piece at a time.
At Aurora Interlock & Pools, we design and build complete outdoor living spaces for homeowners in Aurora, Richmond Hill, Vaughan, Newmarket, King City and across the GTA. Here’s how to plan one the right way.
What Is a Full Backyard Transformation?
A backyard transformation reimagines your entire outdoor space rather than a single feature. Whether you’re starting from a blank slate or replacing outdated features, it may include:
- Custom in-ground pool installation
- Interlock patios, walkways and driveways
- Decks, pergolas and privacy screens
- Landscape design, grading and planting
- Retaining walls, steps and tiered zones
- Outdoor kitchens, fire features and lighting
- 2D and 3D design renderings before construction begins
Why One Team Beats Several Contractors
When a pool company, a landscaper, a deck builder and an electrician each handle a piece, coordination falls on you. Grades don’t line up, schedules conflict, and when something goes wrong, everyone points at someone else.
With a single design-build team:
- One design — every element is planned to work together
- One schedule — trades are sequenced in the right order
- One point of accountability — no hand-offs, no finger-pointing
- Fewer surprises — grading, drainage and access are solved once, up front
At Aurora Interlock & Pools, every phase is executed by our in-house team, led by owner Nick Leggieri, who oversees quality, communication and client satisfaction throughout.
Step 1: Decide How You Want to Live Outside
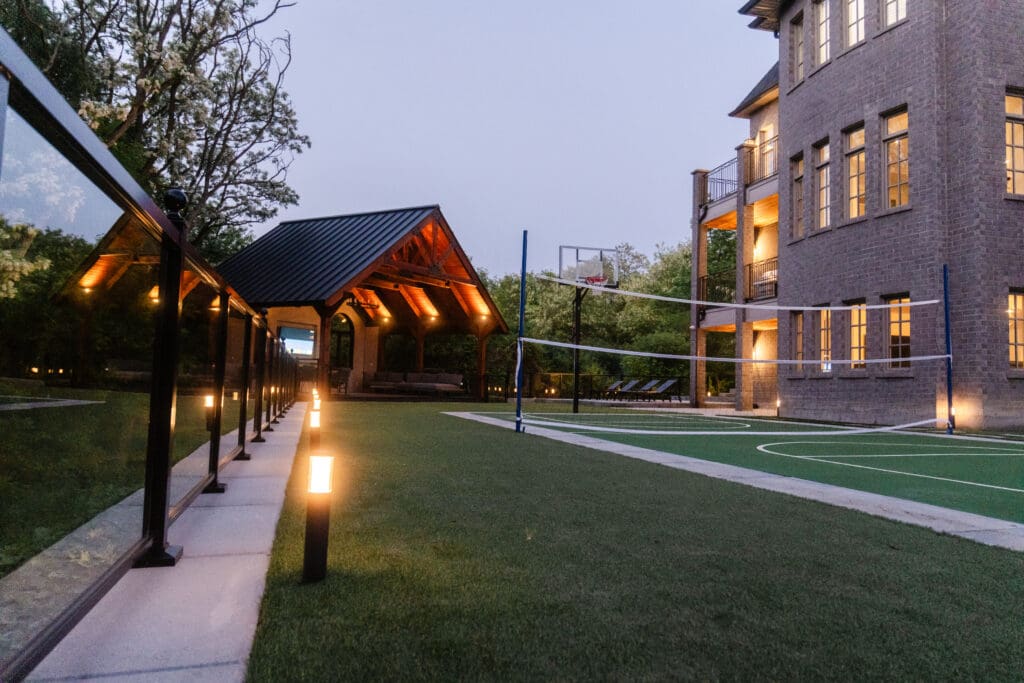
Before thinking about materials, think about use. No two families live the same way, so no two backyards should be built the same. Ask yourself:
- Will you entertain large groups, or is this a family retreat?
- Do you want an outdoor kitchen or covered dining area?
- Do the kids need lawn space to play?
- How important is privacy from neighbours?
- Would a fire feature extend your season into the fall?
- How much maintenance are you willing to do?
Popular design goals we’ve delivered include:
- Resort-style pools with a spa, cabana and lounge zones
- Multi-level interlock with built-in seating and planters
- Kid-friendly lawns and play zones
- Outdoor kitchens with lighting, speakers and dining areas
- Elegant, low-maintenance garden landscapes
Step 2: Start With a Master Design Plan
A master plan is the single most valuable step in a backyard transformation. Our design-first approach uses drone-assisted site mapping, 2D layouts and photorealistic 3D renderings. You get:
- Real-time previews of your future backyard
- Scaled plans for flow, function and grading
- Material, lighting and planting selections
- The confidence to build with no surprises
Even if you plan to build in phases, a master plan ensures every phase fits together.
Step 3: Set a Realistic Budget
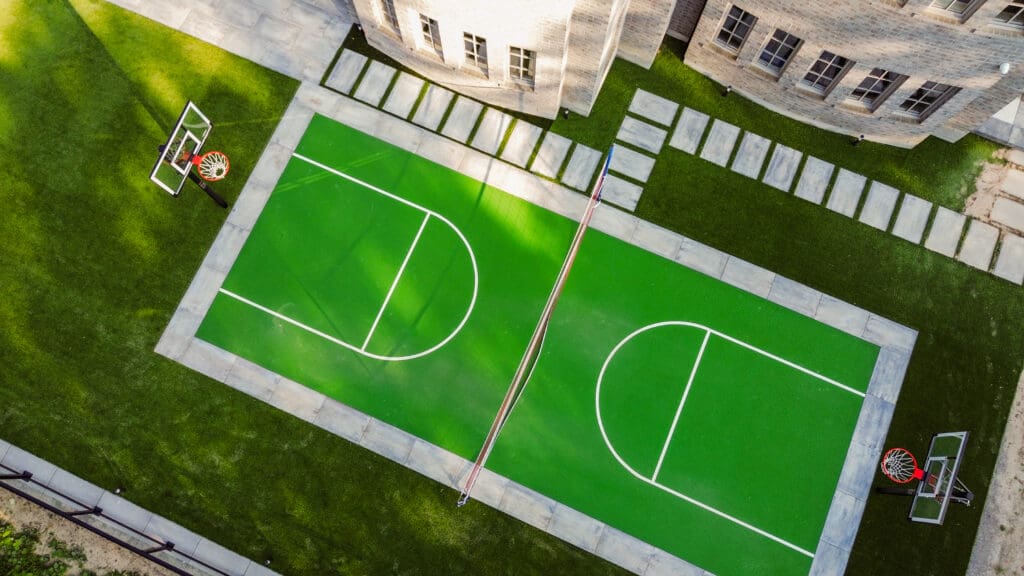
A full transformation is a significant investment, and the total depends on your property conditions, the features you choose and the finishes you select. If a pool is part of your plan, our custom pool cost guide explains the main cost factors in detail.
A few budgeting tips:
- Budget for the whole space, not just the headline feature — patios, lighting, landscaping and fencing add up
- Prioritize the “bones” (grading, drainage, structure) over finishes you can upgrade later
- Ask for a detailed, itemized quote tied to your design so you can compare apples to apples
Step 4: Permits & Project Planning
Pools, larger decks, certain retaining walls and structures may require permits, and every municipality has its own zoning and setback rules. We handle zoning, timing and engineering as part of the project so construction can start on schedule.
Step 5: Construction — in the Right Order
Sequence matters. In a typical transformation:
- Excavation and major structures — pool, retaining walls, grading
- Hardscaping — interlock, steps, decks and structures
- Utilities and lighting — wiring, low-voltage lighting, gas lines for fire features or kitchens
- Softscaping — planting, sod and garden beds
- Finishing touches — final clean-up and walkthrough
Building in this order protects finished surfaces from heavy equipment and avoids tearing up work that’s already done.
Step 6: Finishing Touches & Walkthrough
Lighting, landscaping and final details are what make the space feel complete. We finish every project with a post-build walkthrough so you know how to care for your new outdoor space.
Our Turnkey Build Phases
- Consultation & site visit — we assess your property, goals and inspiration
- Design development — 2D/3D plans, material specs and layout strategy
- Permits & project planning — zoning, timing and engineering
- Construction — excavation, pool installation, hardscaping and more
- Finishing touches — lighting, landscaping and final walkthrough
Let’s Build Your Backyard From the Ground Up
We deliver full backyard transformations across Aurora, Richmond Hill, Newmarket, Vaughan, King City, Bradford, Markham and the Greater Toronto Area.
From design concept to final walkthrough, Aurora Interlock & Pools handles it all.
Phone: (905) 751-0077
Email: sales@poolsaurora.ca
Learn more: Full Backyard Transformations
