
An outdoor renovation is one of the largest investments you’ll make in your home. Yet many homeowners are still asked to approve it based on a rough sketch, a few paver samples and a promise that “it’ll look great.”
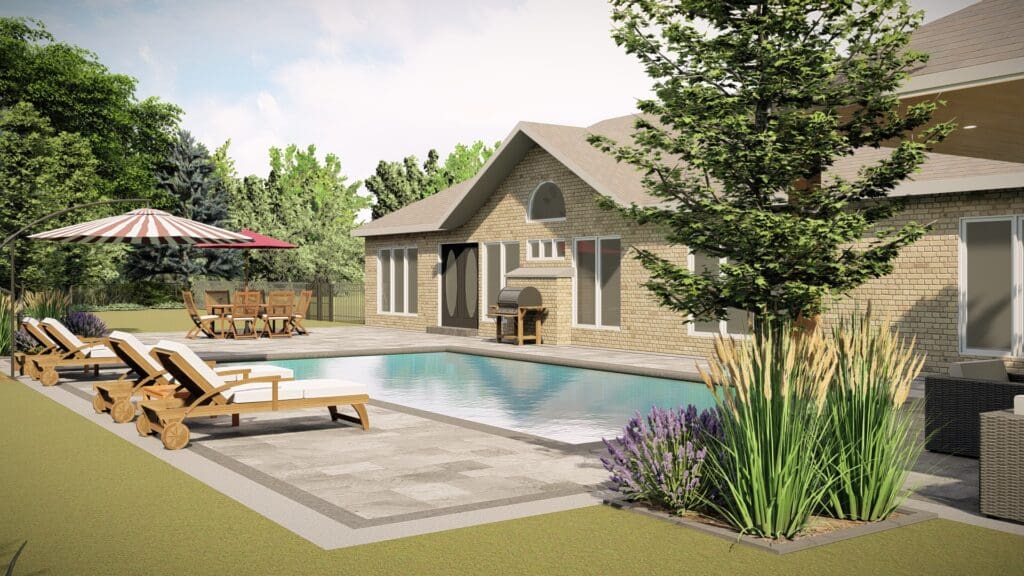
There’s a better way. With professional 2D and 3D design renderings, you can see your pool, patio, driveway or full backyard — in colour and to scale — before a single shovel hits the ground.
At Aurora Interlock & Pools, renderings are a core part of how we plan projects for homeowners in Aurora, Richmond Hill, Vaughan, Newmarket, King City and the GTA. Here’s how they work and why they matter.
What’s the Difference Between 2D and 3D Renderings?
A 2D layout plan is a scaled, top-down drawing of your property. It shows where every zone and structure goes — interlock areas, pool outlines, decks, planting beds, retaining walls and access points — so you can confirm function and flow.
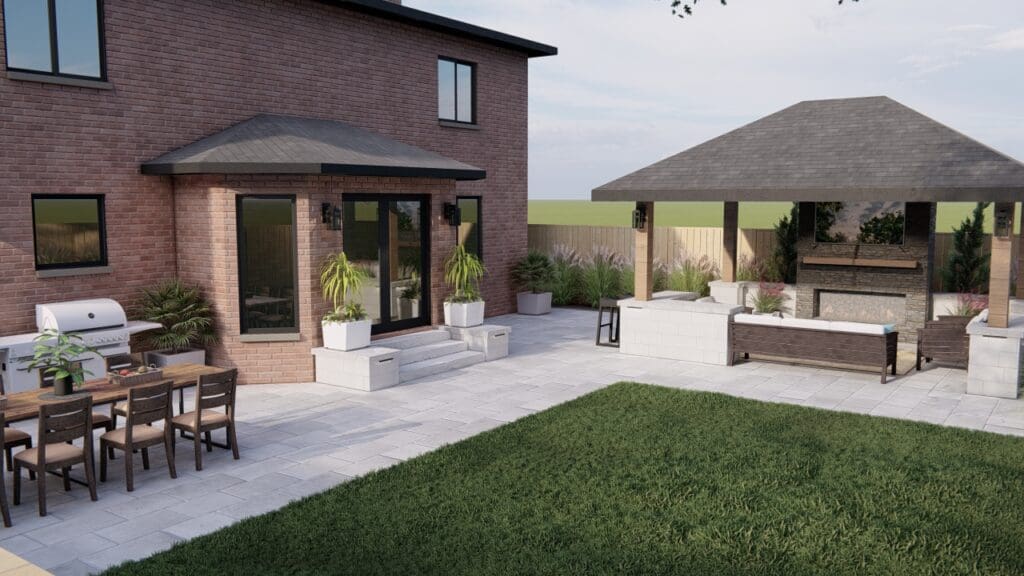
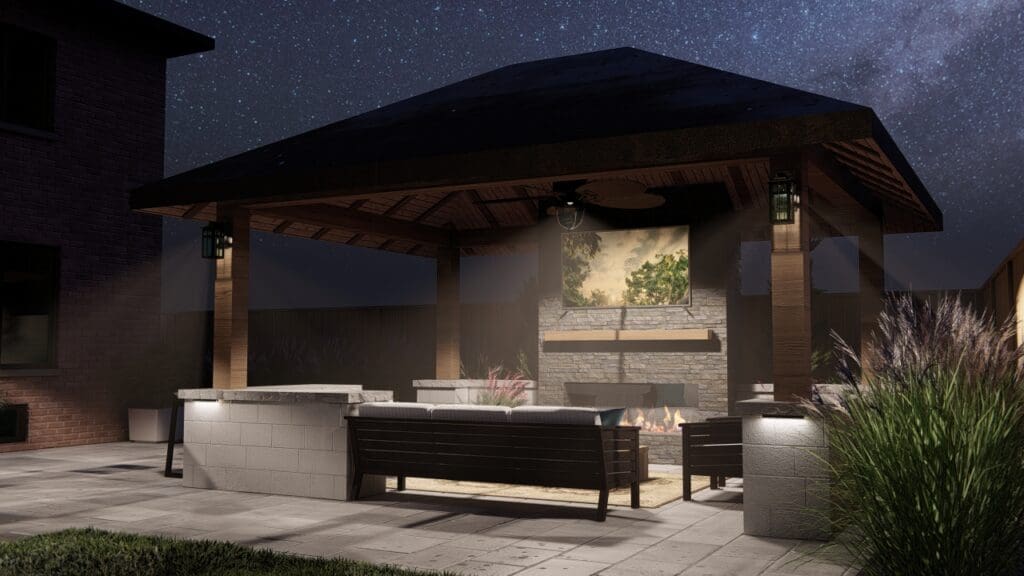
A 3D rendering turns that layout into a photorealistic view. You see material textures, colour palettes, furniture placement, garden layering and even lighting effects — much closer to what the finished space will feel like.
Most projects benefit from both: the 2D plan gets the layout right, and the 3D rendering gets the look right.
Why Renderings Save You Money
Changing your mind on paper is free. Changing your mind after the concrete is poured is not. Renderings help you:
- Visualize the whole project in full colour and scale
- Understand elevations, grading, lighting and flow before construction
- Make changes to layout and features while it’s still easy
- Avoid costly construction revisions
- Make sure every feature complements your home and surroundings
They also help you decide where to spend. When you can see the difference a larger patio or an upgraded stone makes, it’s easier to choose what’s worth it — and what isn’t.
Our 2D/3D Design Process
Step 1: On-Site Visit & Drone Mapping
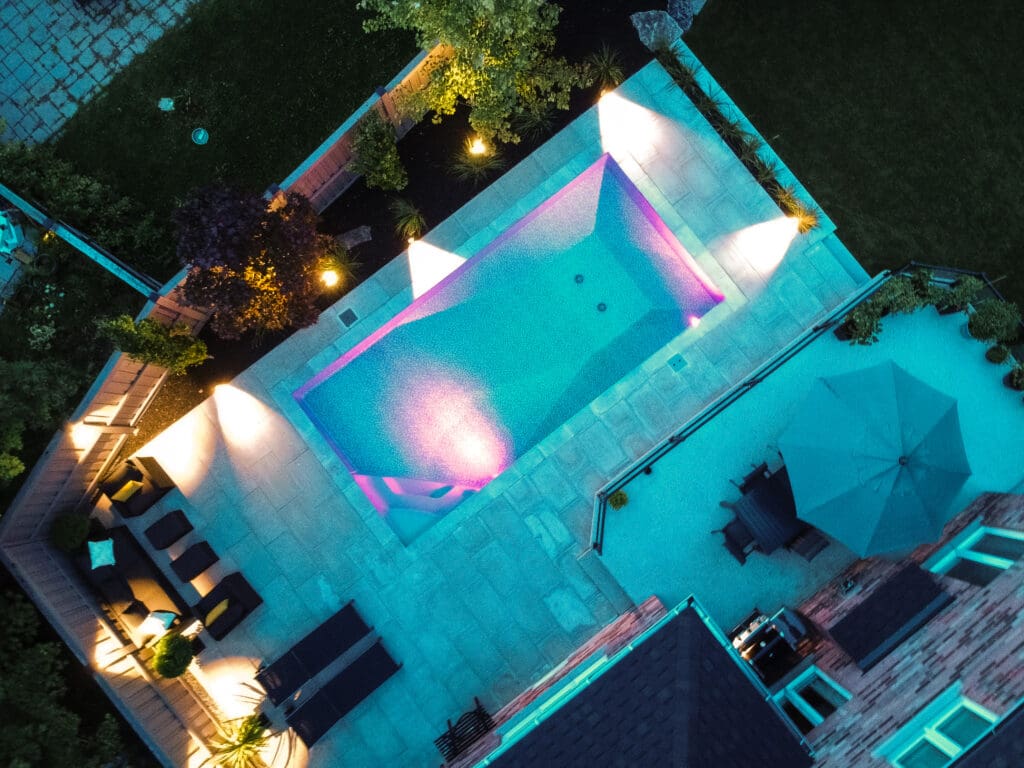
We start with a detailed site consultation. We take measurements and use aerial drone footage to map your space, evaluate elevation changes and capture site conditions from above.
Step 2: 2D Layout Plan
We create a scaled 2D plan showing all zones and structures to confirm the layout works for how you’ll use the space.
Step 3: Full 3D Rendering
Our design team turns the layout into a photorealistic 3D rendering, including materials, colours, plantings and lighting.
Step 4: Revisions & Final Approval
You review the design with our team and request changes. Once you approve the rendering, we begin your build with full confidence in the design.
What Projects Are Renderings Good For?
Renderings are useful for almost any outdoor project, including:
- In-ground pools and spas
- Interlock patios, walkways and driveways
- Multi-level decks and pergolas
- Full backyard makeovers
- Retaining walls and tiered landscapes
- Landscape lighting and planting designs
Every rendering is customized to your property’s size, style and goals.
Questions a Rendering Answers
- Will the pool feel too big — or too small — for the yard?
- How much patio space do we really need for a dining table and lounge area?
- Does the paver colour work with the brick or siding on the house?
- Where should the steps go on a sloped lot?
- What will the yard look like at night with lighting?
- Does the planting give us enough privacy from the neighbours?
Why Homeowners Trust Our Design Services
- 100% in-house design team — no third-party outsourcing
- Designs created by people with real construction expertise, so what’s drawn can actually be built
- Renderings integrated with your construction estimate and scope
- Previews of materials, features and plantings
- Fast turnaround to keep your project on schedule
Plan Your Dream Backyard the Smart Way
Whether you’re planning a simple patio or a full resort-style backyard, 2D and 3D renderings help you see it, refine it and love it — before we build it.
We serve Aurora, Richmond Hill, Newmarket, Vaughan, King City, Bradford, Markham and the Greater Toronto Area.
Phone: (905) 751-0077
Email: sales@poolsaurora.ca
Learn more: 2D & 3D Design Rendering
