
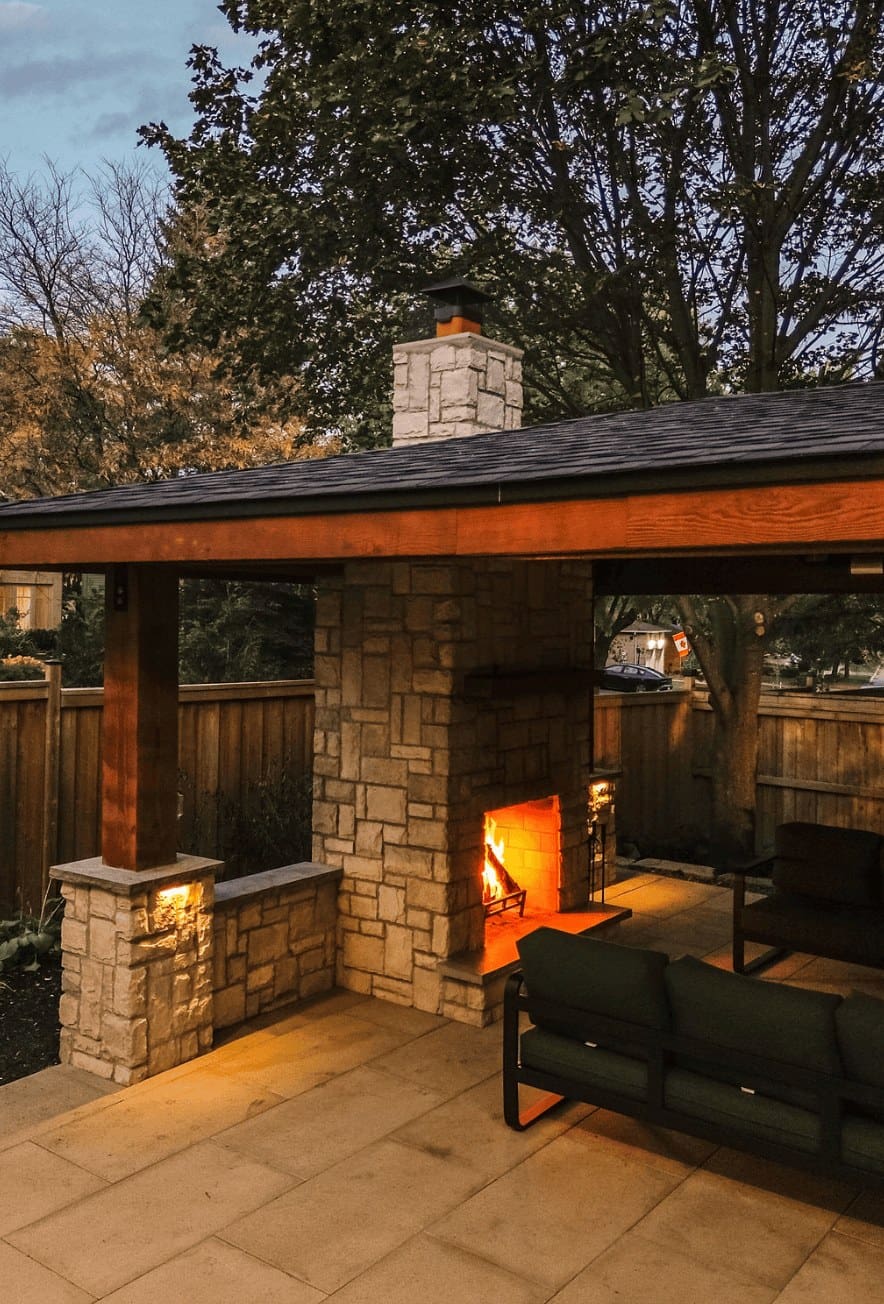
In Kleinburg, the backyard is often where the summer actually happens — family dinners, weekend gatherings, long nights by the pool. The features that make that possible aren’t just the pool itself. They’re the outdoor kitchen, the shaded lounge and the structures that make the space comfortable from noon to midnight.
Here’s what to think through before any of them are built.
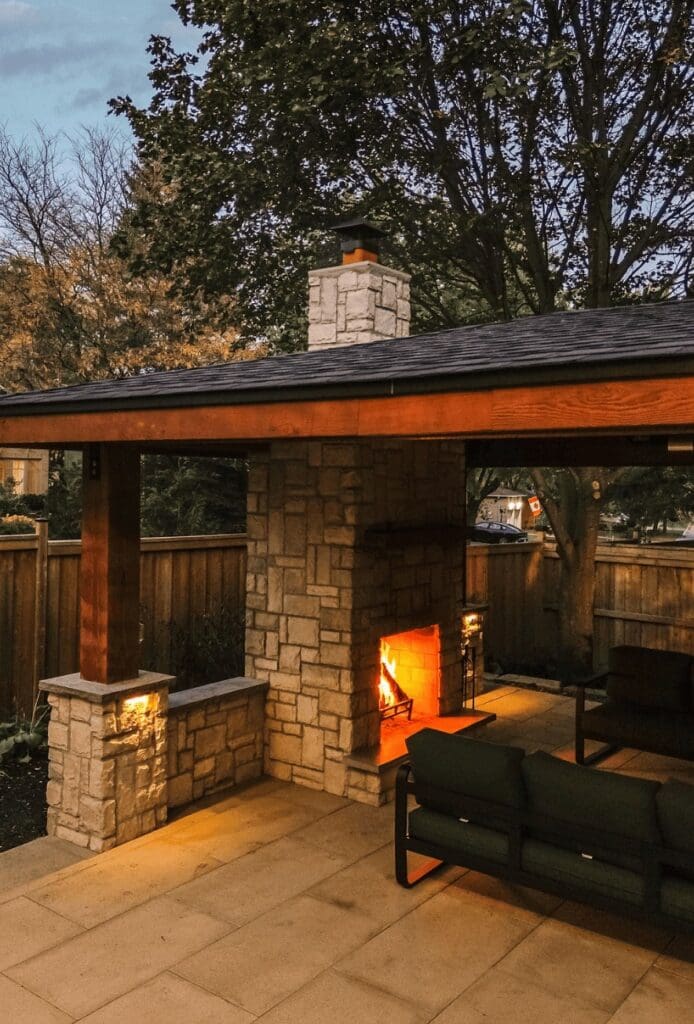
Where should an outdoor kitchen go?
Close to the house. The best outdoor kitchens sit within a short walk of the indoor kitchen, so carrying food, plates and drinks back and forth is easy. They also need to work with the rest of the backyard:
- Downwind of the main seating area, so smoke doesn’t drift over guests
- Near the dining area, not across the yard from it
- Placed so the cook faces guests or the view, not a wall
- Planned with utility runs (gas, power, water) in mind before the patio is laid
What should an outdoor kitchen include?
It depends on how you cook and entertain. Common elements:
- Built-in grill and side burners
- Counter space on both sides of the grill
- Outdoor-rated refrigerator and storage
- Sink, if plumbing is practical
- Bar seating so guests can gather around the cook
- Task lighting for evening cooking
- A roof or pergola for shade and weather protection
Counter space is the most common thing people wish they had more of.
Cabana, pergola or covered structure — what’s the difference?
- Pergola: an open-roofed frame that gives partial shade and defines a space. Great over dining or lounge areas.
- Cabana / pool house: an enclosed or semi-enclosed structure, often with change rooms, storage, a bar or washroom.
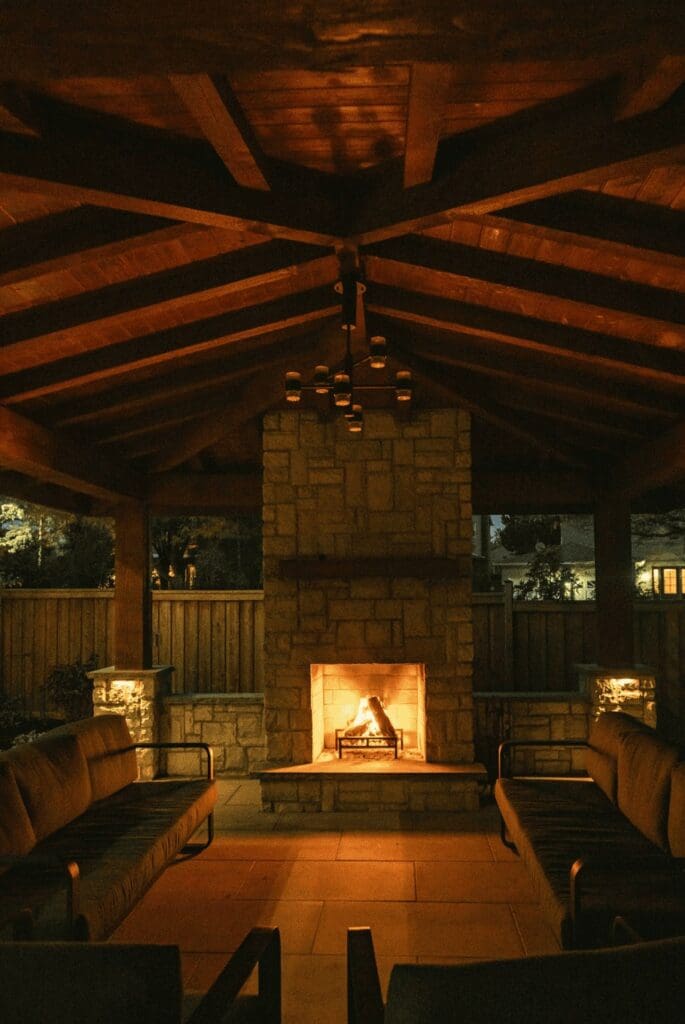
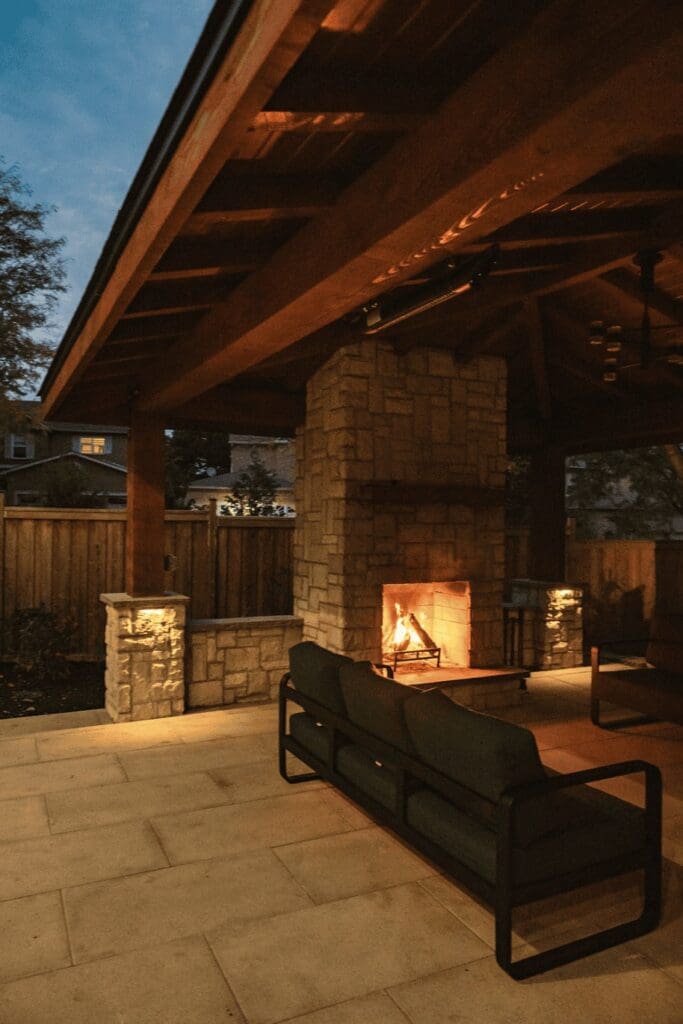
- Covered structure / pavilion: a solid roof over an outdoor kitchen, dining or lounge area, so it’s usable in rain and strong sun.
Many Kleinburg backyards combine two: a covered kitchen near the house and a cabana near the pool.
Do outdoor structures need permits in Vaughan?
Kleinburg is part of the City of Vaughan, so Vaughan’s zoning and building rules apply. Depending on size, height and location, structures like cabanas and covered pavilions may need permits and must respect setbacks. If a pool is part of the project, Vaughan’s pool enclosure permit applies too — see our Vaughan pool permit guide. We confirm requirements for your specific lot during design.
How do you keep it all from feeling crowded?
Plan everything at once. When the pool, patio, kitchen and cabana are designed separately, you get structures squeezed into leftover corners. Designed together, each one has its own zone with room for furniture and easy movement between them. 3D renderings make it easy to test furniture layouts before anything is built.
What materials work best?
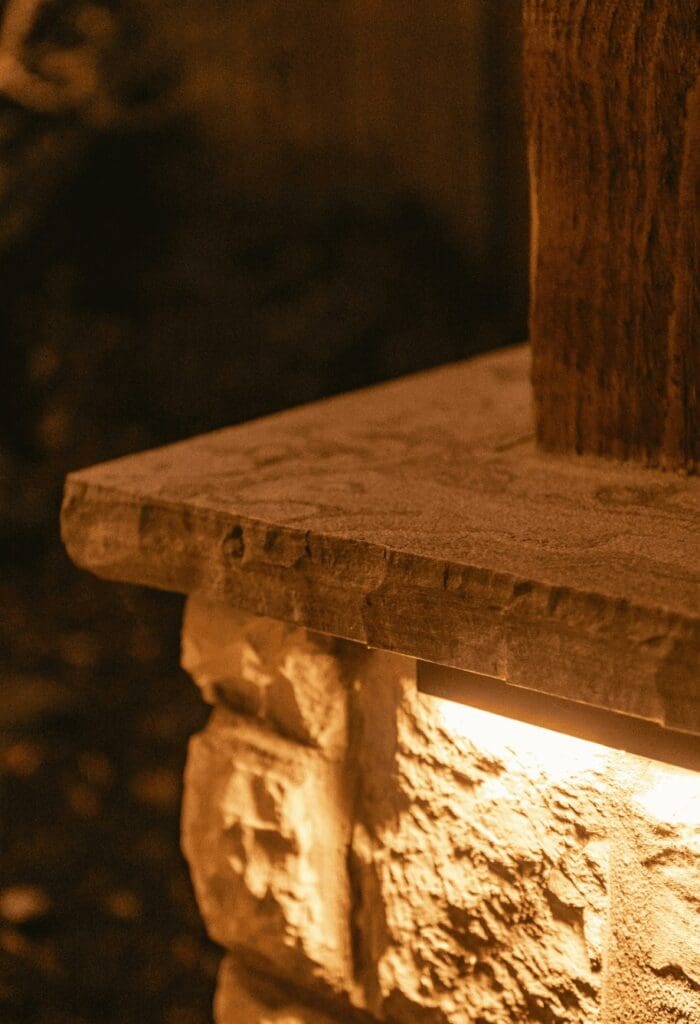
Materials should repeat across the backyard. Stone or interlock used on the patio can be carried into the kitchen base, cabana floor and pool coping, so the whole space feels designed together. For structures, see our decks and outdoor carpentry options.
Don’t forget shade, privacy and lighting
- Shade: plan where the sun hits the dining and lounge areas in the late afternoon.
- Privacy: layered planting or screens around the cabana and pool.
- Lighting: task lighting in the kitchen, soft lighting under pergolas, and path lighting between zones.
Build your Kleinburg outdoor living space
Aurora Interlock & Pools Inc. designs and builds outdoor kitchens, pergolas, cabanas and complete backyards across Kleinburg and Vaughan. Bring us your wish list and we’ll show you how it all fits — in 3D — before we build.
Call (905) 751-0077 or start your outdoor living design.

Be The First To Comment