
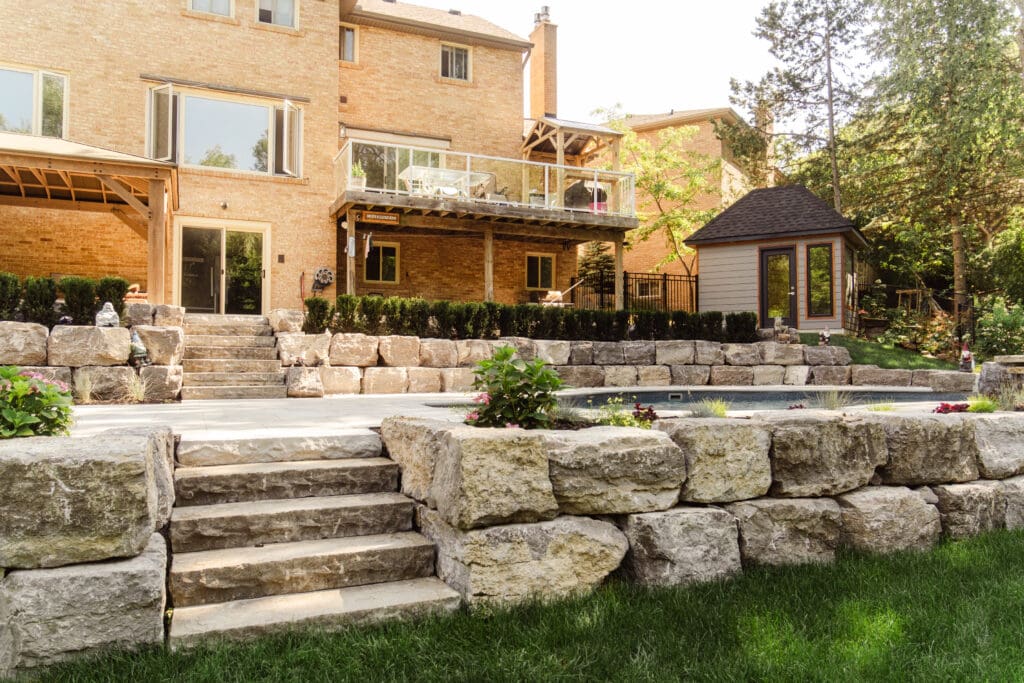
Sloped yards are common across York Region — and they can be frustrating. Water runs toward the house, lawns erode, and large parts of the property go unused because they’re too steep to enjoy.
A well-built retaining wall solves all of that. It holds back soil, manages elevation changes and prevents erosion. It can also turn a slope into usable, multi-level outdoor living space.
At Aurora Interlock & Pools, we design and build retaining walls and hardscape features across Aurora, Richmond Hill, Newmarket, Vaughan, King City and the GTA. Here’s what every homeowner should know before building one.
What Does a Retaining Wall Do?
Retaining walls are structural elements that:
- Hold back soil where grade changes
- Prevent erosion on sloped or uneven properties
- Create level areas for patios, lawns, pools and gardens
- Define outdoor zones and add visual structure
They’re both functional and architectural — the backbone of many multi-level backyard designs.
Types of Retaining Walls
Structural & Load-Bearing Walls
Built to support larger grade changes, these walls require proper drainage, backfill and compacted bases. They’re engineered to hold significant soil pressure for decades.
Decorative & Garden Walls
Low-height walls add soft elevation changes, raised planting beds and border features. They’re a great way to add dimension to a flat yard.
Seating Walls & Steps
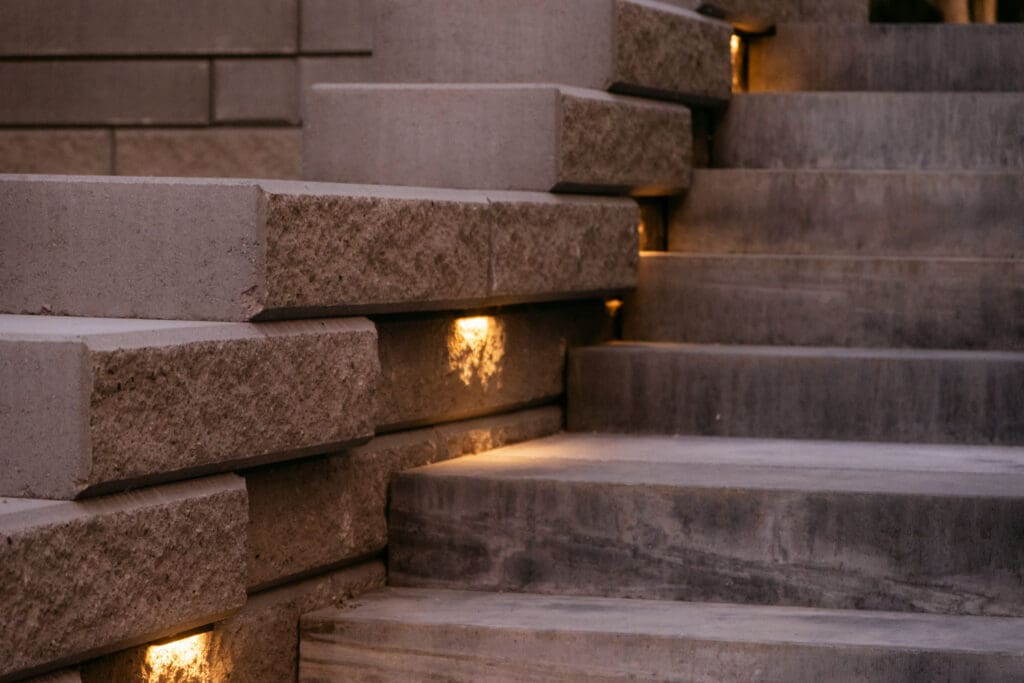
Retaining walls can double as built-in seating or as transitions between outdoor spaces. We often integrate them with patios, decks and poolside areas.
Do You Need a Permit for a Retaining Wall in Ontario?
Sometimes — and it’s important to know before you build.
Under the Ontario Building Code, retaining walls exceeding 1,000 mm (about 3.3 feet) in exposed height are designated structures that require a building permit when they are adjacent to:
- Public property
- Access to a building
- Private property to which the public is admitted
(Source: City of Barrie — Ontario Building Code retaining wall information sheet)
Walls that fall into this category generally require engineered design. Local municipalities may also have their own grading, drainage and setback requirements, so always confirm with your local building department. When you work with us, we review permit and engineering requirements as part of planning your project.
Why Most Retaining Walls Fail (and How to Prevent It)
Retaining walls rarely fail because of the blocks. They fail because of what’s behind and beneath them. The most common causes:
- Poor drainage — water builds up behind the wall and pushes it outward
- Inadequate base — the wall settles, leans or shifts
- Frost movement — Ontario’s freeze-thaw cycle heaves poorly built walls
- No reinforcement on taller walls — soil pressure exceeds what the wall can hold
We build every retaining wall with proper base preparation, geogrid reinforcement when required, drainage tile systems and compaction techniques — so the wall resists frost movement, water build-up and settling. All of our hardscape work is backed by a 2-year workmanship warranty.
Choosing Retaining Wall Materials
| Material | Look | Best For |
|---|---|---|
| Armour stone | Large, natural, rugged | Big grade changes, natural landscapes |
| Modular concrete block (e.g. Unilock, Techo-Bloc) | Clean, consistent, many styles | Modern designs, curves, integrated steps |
| Flagstone or veneer-faced | Refined natural stone finish | Feature walls, upscale finishes |
| Custom-cut steps and coping | Tailored detailing | Finishing edges, stairs and seating |
The right choice depends on the wall’s height, the style of your home and how the wall connects to the rest of your landscape.
Retaining Walls Work Best as Part of a Plan
Retaining walls are rarely a stand-alone feature. We often combine them with:
- Interlock patios, walkways and driveways
- Outdoor stairs and landings
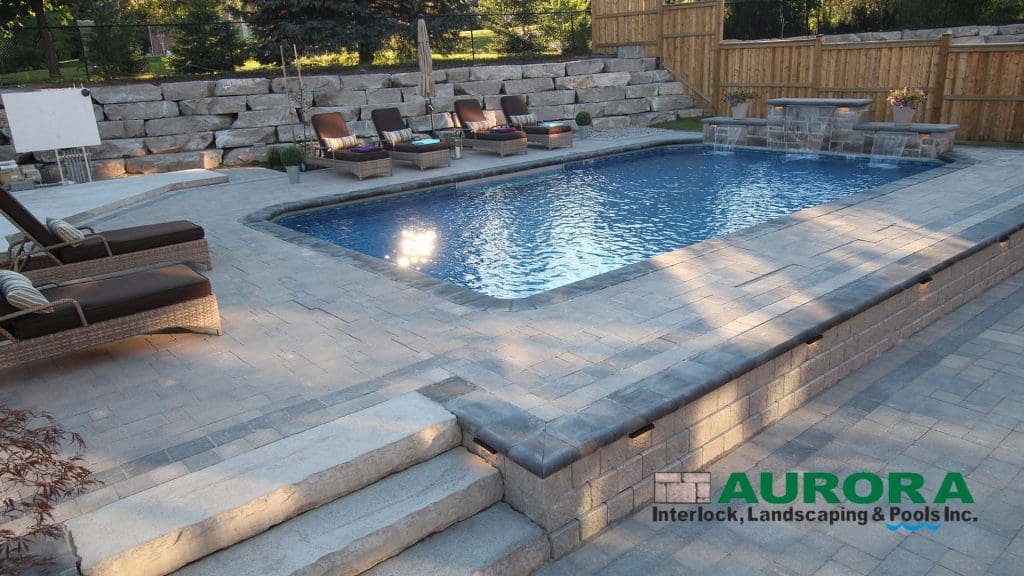
- Pool coping, edging and platforms for a custom pool
- Garden borders and planter boxes as part of your landscape design
- Fire pit zones and feature walls
Before construction, we provide 2D layout plans or 3D renderings so you can see wall placement, height and materials, patio and walkway connections, grading, drainage and lighting — and how everything transitions into the surrounding landscape.
Questions to Ask a Retaining Wall Contractor
- Does my wall need a permit or engineered drawings?
- How will you handle drainage behind the wall?
- Will you use geogrid reinforcement?
- How deep is the base, and what material is it?
- Is the work done by your own crew?
- What warranty do you provide?
Book Your Retaining Wall Consultation
If you’re dealing with a sloped yard or want to add structure and usable space to your property, our retaining wall and hardscape team is ready to help. We serve Aurora, Richmond Hill, Newmarket, Vaughan, King City, Bradford, Markham and the Greater Toronto Area.
Phone: (905) 751-0077
Email: sales@poolsaurora.ca
Learn more: Retaining Walls & Hardscaping
